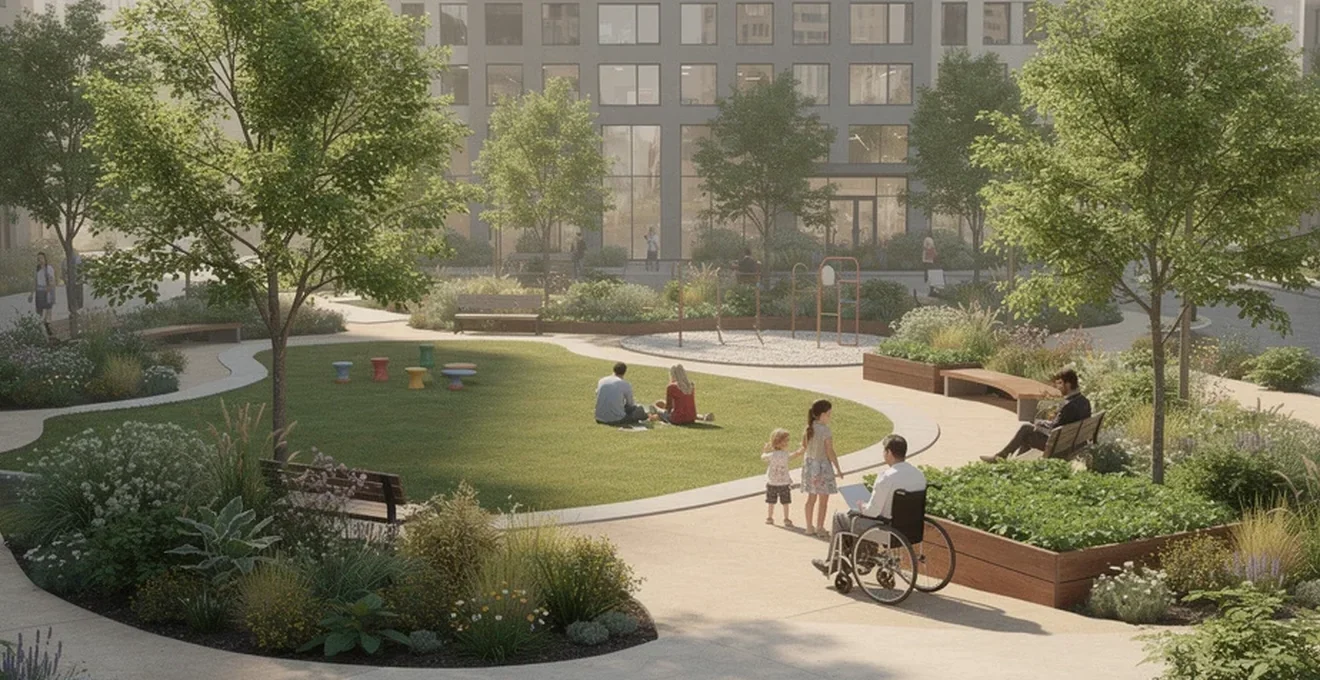
Urban green spaces only deliver their full value when they are designed well. A neglected patch of grass with no seating, poor sightlines and limited biodiversity offers little more than an empty plot with a nice view. By contrast, a thoughtfully designed park, pocket forest or greenway can improve air quality, cool nearby streets, support wildlife and bring people together across every age and income group. As cities grow denser, the pressure on planners, developers and community groups to get this right increases. This article sets out the practical design typologies, biophilic principles, accessibility standards and community strategies that turn ordinary green spaces into places people actually want to use, and that continue delivering environmental and social benefits for decades to come.
Urban green space typologies and their design implications
Not all green spaces serve the same purpose, and design decisions should follow function. A small paved courtyard with planters has different requirements from a 100-acre regional park, and a linear greenway along a former railway line needs a different approach again. Understanding these typologies helps planners match design to context rather than applying a one-size-fits-all template.
Pocket parks versus regional parkland: Scale-Dependent design strategies
Pocket parks, often created from vacant lots, closed alleys or leftover space between buildings, are typically a few hundred to a few thousand square feet. They work best as plazas with detailed landscape planning, ornamental features such as fountains, and seating like benches, low walls or gazebos. Larger greens of roughly 2,000 to 10,000 square feet can accommodate open lawn areas suited to informal play or picnicking.
Regional parkland operates on an entirely different scale and can absorb a much broader mix of uses: full recreation facilities, extensive walking and hiking paths, amphitheatres, fishing ponds and habitat corridors. Larger sites, including former industrial land, river corridors and disused rail lines, are often the most feasible locations for this kind of park because they already exist as contiguous open land. The key design principle is proportionality: pocket parks succeed through careful, intensive design of a small footprint, while regional parks succeed through connectivity, diversity of facilities and the ability to host natural processes with less intensive management.
Linear greenways and urban corridors: the high line and promenade plantée models
Converting disused transport infrastructure into linear parks is one of the most effective ways to introduce green space into dense urban fabric without acquiring new land. An elevated viaduct or a former rail corridor can become a continuous ribbon of planting, seating, public art and pathways that stitches together neighbourhoods that would otherwise be separated by infrastructure.
This “green ribbon” approach can also combine parks, recreation facilities and urban forest along river and stream corridors, which helps stabilise banks, improve water quality, reduce air and surface temperatures, suppress noise and act as a buffer between different parts of a city. Because these corridors link existing green nodes via trail networks or sidewalks, they multiply the ecological and recreational value of each individual space rather than leaving it isolated.
Pocket forests and the miyawaki method for dense urban afforestation
Increasing the diversity of tree species planted closely together can create dense miniature forests even within compact urban plots. Singapore has already begun mixing human structures with a wide variety of tree species in this way. These small, densely planted forests establish genuine ecosystems: a mix of insect and bird species is attracted, and those species in turn help keep the trees healthy, reducing the resources needed for ongoing maintenance.
The broader principle behind this approach is allowing natural processes room to operate rather than over-managing every element of the landscape. Singapore’s recovery of the critically endangered smooth-coated otter, unseen in the city for decades before returning as green infrastructure expanded, illustrates how quickly wildlife can respond when habitat and connectivity improve.
Blue-green infrastructure integration: sustainable drainage systems (SuDS) in public realm
Green space and water management are closely linked. Green roofs, vegetated plazas and stormwater planters can be required specifically to meet drainage needs, trapping rainwater as it falls and filtering out pollutants before it reaches sewers. Roadway modifications, such as vegetated bulb-outs and planted medians, create further opportunities to manage runoff at the street level while greening the public realm.
This matters beyond flood control. Hot pavement surfaces, which can reach around 50°C hotter than the surrounding air in summer, transfer heat into rainwater as it drains into sewers, raising the temperature of streams, rivers and lakes when that water is eventually released. This can be stressful or fatal for aquatic life. Blue-green infrastructure that slows and filters water before it reaches waterways therefore protects ecosystems well beyond the boundaries of the park itself.
Biophilic design principles for enhanced visual and psychological appeal
Biophilic design, the practice of integrating nature into the built environment, is grounded in evidence that human wellbeing depends on regular contact with natural elements. Applying its principles to green space layout increases both the psychological benefit and the everyday appeal of a site.
Kaplan’s attention restoration theory applied to landscape layout
Access to green space, even briefly, has a measurable effect on stress and concentration. Something as simple as a five- to ten-minute break outdoors during the working day can improve wellbeing and boost productivity. Designing landscapes that support this kind of restorative pause means prioritising a sense of gentle fascination and escape from ordinary demands: winding paths, changes in elevation, water features and varied planting all encourage the kind of undirected attention that allows mental fatigue to ease. Messy, less manicured areas of a park are not a design failure; they provide valuable wildlife habitat and give people, particularly children, the chance to interact with a less controlled version of nature.
Sensory garden design: incorporating tactile, olfactory, and auditory elements
Layering different sensory experiences into planting schemes, textures underfoot, scent from flowering species, the sound of leaves moving in wind, extends the appeal of a green space beyond visual interest alone. Trees, plants and leaves also perform a functional role here: they help dampen noise pollution from traffic, aircraft and industrial machinery, which is itself linked to raised stress and blood pressure, disrupted sleep and hearing loss. A well-planted space is therefore quieter as well as more pleasant to be in.
Native species selection for seasonal interest and pollinator support
Choosing native species adapted to local urban conditions supports biodiversity while reducing the resources needed for upkeep. Bees, whose populations have declined sharply in recent years partly due to urbanisation, and birds, which depend on tree access, both benefit directly from planting that reflects local ecology rather than purely ornamental non-native stock. Even a small wildflower meadow in a garden or a balcony pot can benefit pollinating insects while offering seasonal colour and interest throughout the year. Plant selection should also consider allergenic potential, choosing species with low or no allergic impact where possible, given how widely public green space is used.
Functional programming and Multi-Use zoning in public green spaces
A green space that only offers a view of grass will be underused. Genuinely successful parks provide multiple points of interest and a range of activities that appeal to different users, encouraging longer visits and repeat use.
Age-inclusive design: from toddler play areas to senior fitness zones
Designing for the full range of ages within a community increases both use and the sense that a space belongs to everyone. This includes conventional play equipment as well as “nature play”, naturalistic play features that provide sensory experiences and creative risk-taking opportunities that benefit children when they interact with natural materials rather than standardised equipment. At the other end of the age range, outdoor fitness zones and accessible seating support older residents. Programming should also actively counter exclusion: without proactive steps, green spaces can amplify social divisions rather than bridge them, so engagement with disadvantaged or excluded groups needs to be built into planning from the outset.
Flexible event lawns and amphitheatre integration for community programming
Open lawn areas and amphitheatres give a park the flexibility to host organised community activity as well as everyday passive use. An amphitheatre hosting a local symphony orchestra, or an open green used for a farmers’ market, demonstrates how the same space can flex between quiet daily use and larger scheduled events. This kind of programming also strengthens the case for a park as a genuine community asset rather than simply decorative land, which matters when local authorities are weighing investment priorities.
Urban agriculture integration: community allotments and edible landscaping
Incorporating allotments or edible planting into green space design connects food production directly to the urban environment. Beyond the practical yield, community growing spaces create a reason for regular visits and encourage a sense of ownership and stewardship, since users have a direct stake in how well the space is maintained.
Co-working and Wi-Fi enabled green spaces for hybrid working culture
As working patterns shift, green spaces increasingly serve as informal outdoor workspaces. Providing shaded seating, weather-resistant surfaces and reliable connectivity allows people to combine short outdoor breaks, shown to support wellbeing and productivity, with practical hybrid working needs, extending the useful hours and appeal of a park across the working day rather than confining use to evenings and weekends.
Accessibility and universal design standards in park infrastructure
A green space is only genuinely public if everyone can use it independently and with dignity. Accessibility should be treated as a core design requirement rather than an add-on.
Wheelchair-accessible pathways and BS 8300 compliance in the UK
Path surfaces, gradients and widths need to accommodate wheelchair users and those with mobility aids as standard, not as a retrofit. This includes ensuring pedestrians are adequately separated and protected from vehicular traffic within the site, and that parking does not dominate the layout, since urban green spaces work best when sited in genuinely walkable locations rather than being oriented primarily around car access.
Wayfinding signage and tactile paving for visually impaired users
Clear, consistent signage and tactile paving allow visually impaired visitors to navigate a site confidently and independently. Good visibility into and across a site, a core principle of Crime Prevention Through Environmental Design, also supports this: spaces with clear sightlines feel safer and are easier for all users to orient themselves within, which in turn encourages more people to use them and creates more natural surveillance.
Inclusive play equipment design following the seven principles of universal design
Inclusive design aims to create places where everyone can participate equally, independently and with confidence and dignity. Applied to play equipment, this means acknowledging diversity and difference, offering genuine choice in how a space can be used, building in flexibility, and ensuring the result is convenient and enjoyable for everyone rather than only for those without physical or sensory impairments. Consultation with the communities who will actually use the equipment is the most reliable way to identify what inclusive provision should look like in a given location.
Smart technology and digital infrastructure for modern parks
Technology is increasingly part of how green spaces are managed and experienced, offering ways to monitor environmental performance and improve visitor engagement without compromising the naturalistic qualities that make these spaces valuable.
Iot-enabled environmental sensors for air quality and footfall monitoring
Given that air pollution is estimated to cause around 4.2 million premature deaths globally each year, and that toxic air already affects millions of people in cities such as London, monitoring how effectively green infrastructure is improving local air quality has practical value. Environmental sensors that track pollution levels and footfall also help local authorities understand which spaces are heavily used, informing maintenance priorities and future investment decisions.
Solar-powered lighting systems and Circadian-Responsive illumination
Good lighting extends the safe and comfortable use of a green space into the evening, supporting both perceived safety and actual security. Solar-powered systems reduce the energy burden of this provision, aligning with the wider goal of green infrastructure reducing rather than adding to a city’s energy consumption.
Augmented reality wayfinding apps for enhanced visitor engagement
Digital wayfinding tools can add an interpretive layer to a park, helping visitors understand the ecology, history or design intent behind a space. This kind of engagement supports the broader case for green spaces as valuable civic infrastructure rather than passive land, strengthening public and political support for their maintenance and expansion.
Community-led placemaking and Long-Term maintenance strategies
Good design only delivers lasting benefit if a green space is properly maintained and genuinely valued by the people who use it. Community involvement is central to both.
Participatory design workshops and the project for public spaces (PPS) placemaking framework
Intentional and thoughtful involvement of residents and other stakeholders in determining where future green spaces should go, and how they should function, leads to more successful projects with the greatest benefit and utility to the community. Asking communities directly what they need from a green space, and what they might contribute towards activating it, produces stronger outcomes than design imposed without consultation. This also means recognising physical, social and cultural barriers that stop certain groups from using green space, including distance, poor transport links, lack of facilities and perceptions of who a space is “for”, and designing consultation processes that actively reach those groups.
Friends of parks groups and Volunteer-Led stewardship models
Naturalistic landscapes generally require less intensive maintenance than heavily manicured ones, but public works staff may lack specific training in managing them well. Partnerships with “Friends” groups, tree-planting volunteers and land conservancies fill this gap, providing hands-on stewardship, organising events and helping sustain the sense that a space is cared for. This matters directly for public health outcomes too: local authorities are responsible both for maintaining green space and for protecting public health, and coordination between health providers, local government and voluntary organisations is needed to make sure green space delivery genuinely serves community wellbeing rather than existing as an isolated planning output.
Circular economy approaches to green waste and composting programmes
Managing green waste through composting rather than disposal closes the loop within a park’s own ecosystem, returning nutrients to the soil and reducing the resources needed to maintain planting elsewhere on site. This kind of practical, low-cost stewardship reflects the wider principle that allowing ecosystems to function with less intervention, rather than managing every element intensively, ultimately reduces the long-term resource burden of keeping urban green space healthy and productive.